
Layout, circulation & work zones
How the household cooks, gathers, moves, and connects to adjacent spaces shapes the plan.
Kitchen remodeling · Los Angeles
A useful kitchen plan considers more than cabinetry. BAC reviews the existing footprint, how the household cooks and gathers, appliance and storage needs, and the plumbing, electrical, lighting, ventilation, and material decisions that may need to move together.
Share the property, the current kitchen, and your timing. BAC reviews the details before scheduling a consultation.
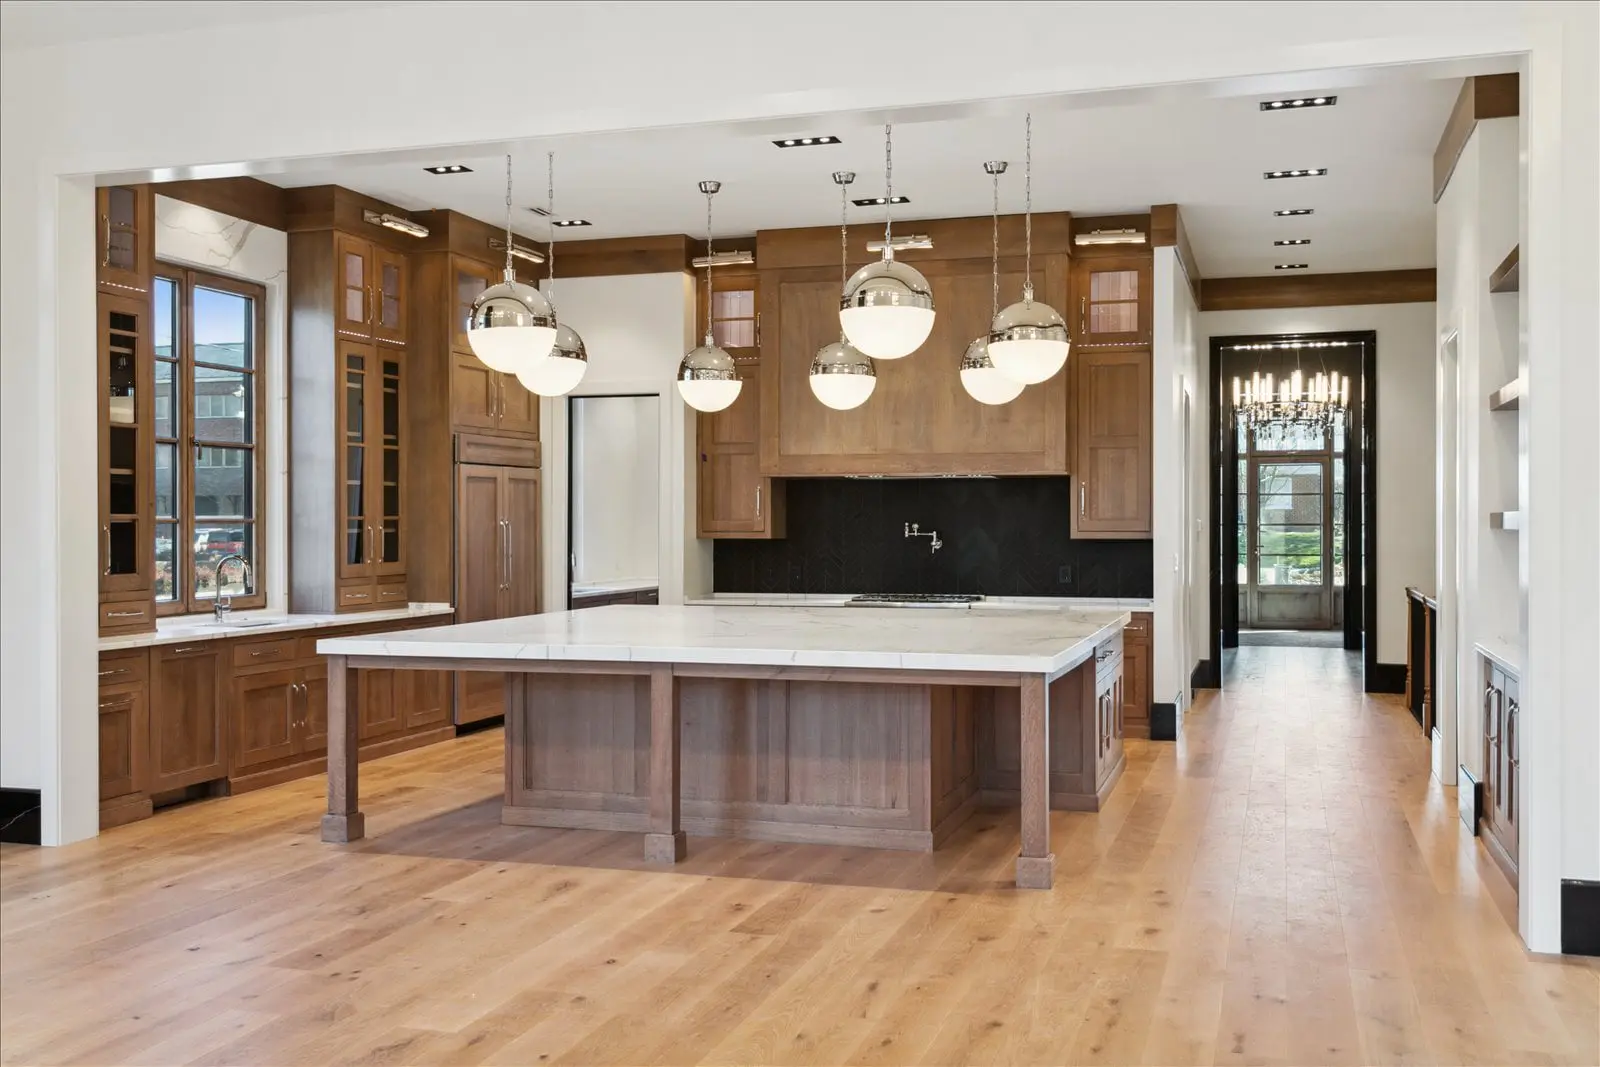
Start with the decisions that change the room
The goal is a clear project conversation before finishes are asked to solve a planning problem.
How the household cooks, gathers, moves, and connects to adjacent spaces shapes the plan.
Storage needs, appliance locations, cabinetry, openings, and existing conditions affect what needs coordination.
These systems are discussed with the kitchen plan when the reviewed property and scope call for it.
Countertops, backsplashes, flooring, fixtures, and finishes work best when the earlier decisions are visible.
A better start than a cabinet quote
Maybe there is no room to cook together. Maybe storage is scattered, appliance locations create friction, or the room no longer supports the way the household gathers. Inspiration helps, but the useful conversation also covers the property, the existing systems, and the decisions that have to move together.
BAC reviews the room and scope before a consultation so the next step is connected to the actual property and the decisions appropriate to its reviewed scope.
How BAC starts
The goal is to understand the property, the current room, and the choices that shape the scope before any next step is proposed.
Share the property city or ZIP, current layout, what is not working, and timing.
BAC reviews the initial facts, priorities, known conditions, and any missing information.
If appropriate, BAC follows up to discuss layout, systems, materials, and the next conversation.
The project progresses through the coordination, documentation, and approvals appropriate to its scope.
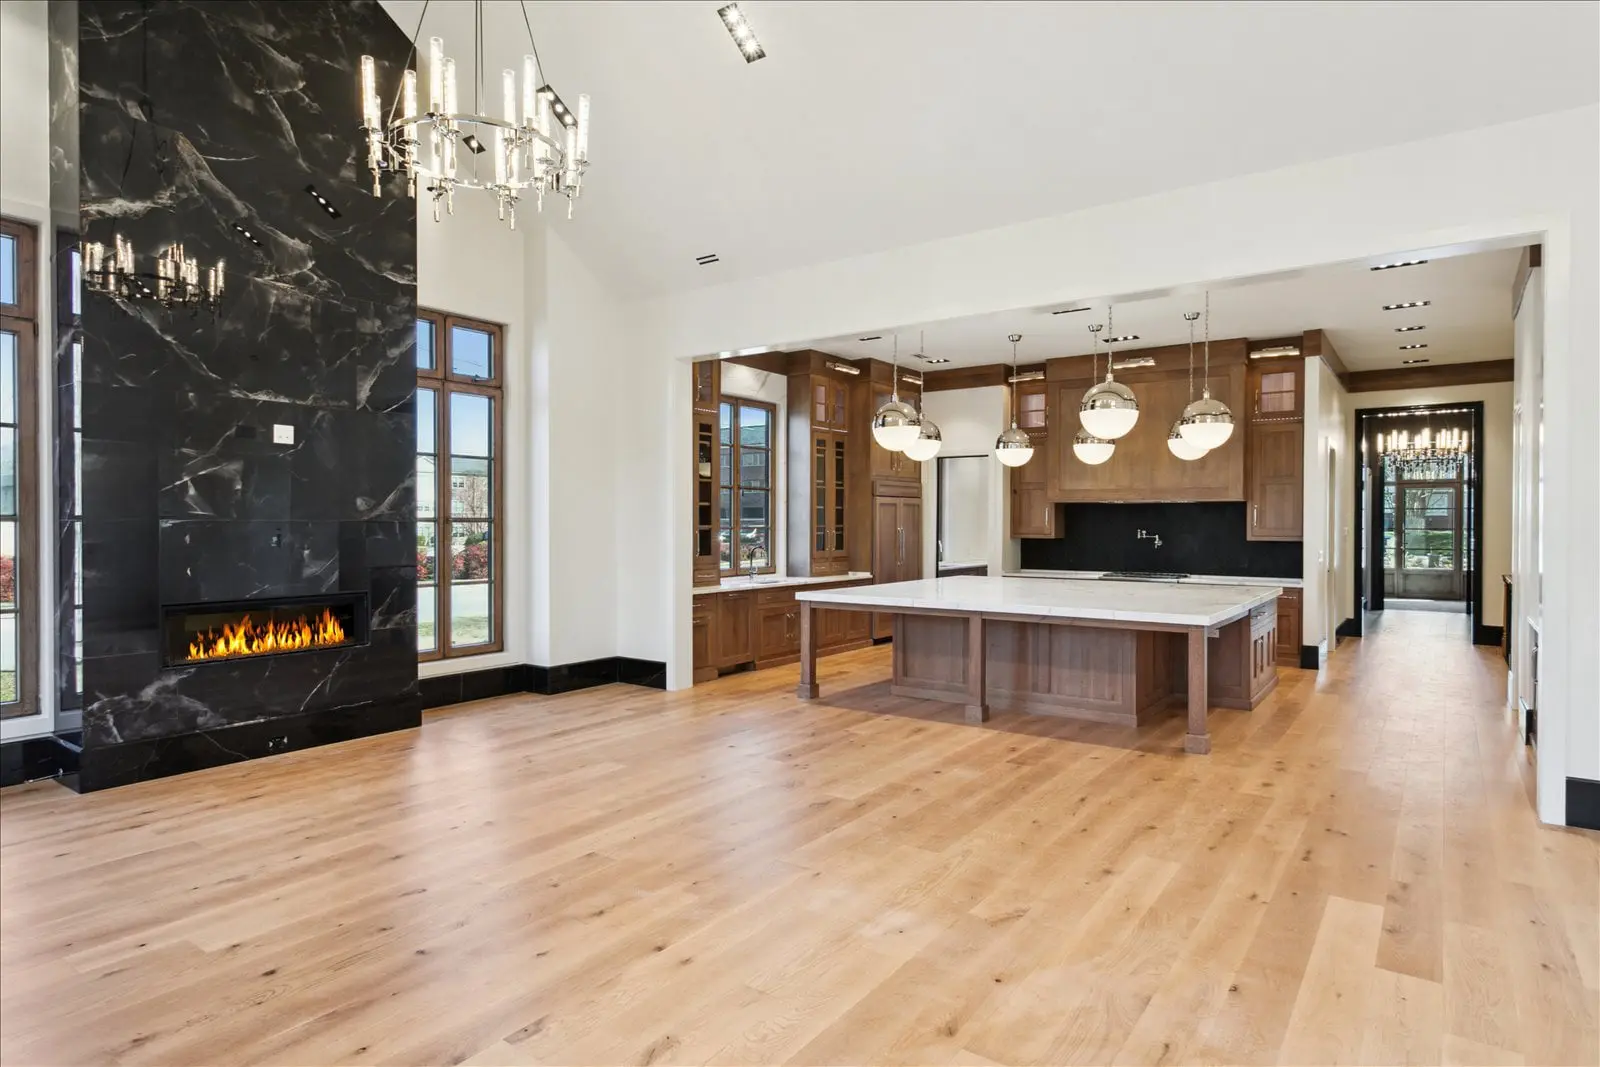
Construction thinking, early
BAC is an owner-led construction team shaped by more than three decades in real estate development. General contracting, plumbing, and electrical capability are brought into the same planning conversation so the visible kitchen is not asked to solve a coordination problem later.
Credential note: BAC will publish only the exact legal name, license number(s), and classifications it can substantiate. Public credential details remain marked for confirmation until then.
Browse authentic projectsKitchen questions
The right first request makes it easier for BAC to understand the room and decide the appropriate next conversation.
No. Share how the current kitchen is used, what is not working, and any plans, photos, appliance ideas, measurements, or decisions already available.
A useful kitchen discussion begins with the property, existing condition, scope, and timing. BAC reviews those details before determining the appropriate next step.
Include the property city or ZIP, current kitchen condition, desired change, timing, and the best method to reach you. Photos or a floor plan are helpful when available.
BAC can discuss plumbing and electrical needs as part of the project conversation. Exact scope, credentials, and responsibilities are confirmed for the individual work before proceeding.
Request a kitchen consultation
Start with the property, the current kitchen, and the change you want to make. BAC will review the details before scheduling a consultation.
Prefer to talk first? Call 312-404-9090.
1122 S. La Brea, Inglewood, CA 90301
Serving Los Angeles and surrounding communities.
BAC reviews the property, goals, scope, timing, and current conditions before a consultation.
Add exact CSLB license number(s) and active classification(s).
Add BAC-approved public wording only.